Autodesk Software·Annual Subscription
100% Genuine
Instant Delivery
24/7 Support
📅 Annual Subscription
Autodesk AutoCAD LT — Professional 2D CAD & Drafting Software
(0.0 out of 5 · 0 reviews)
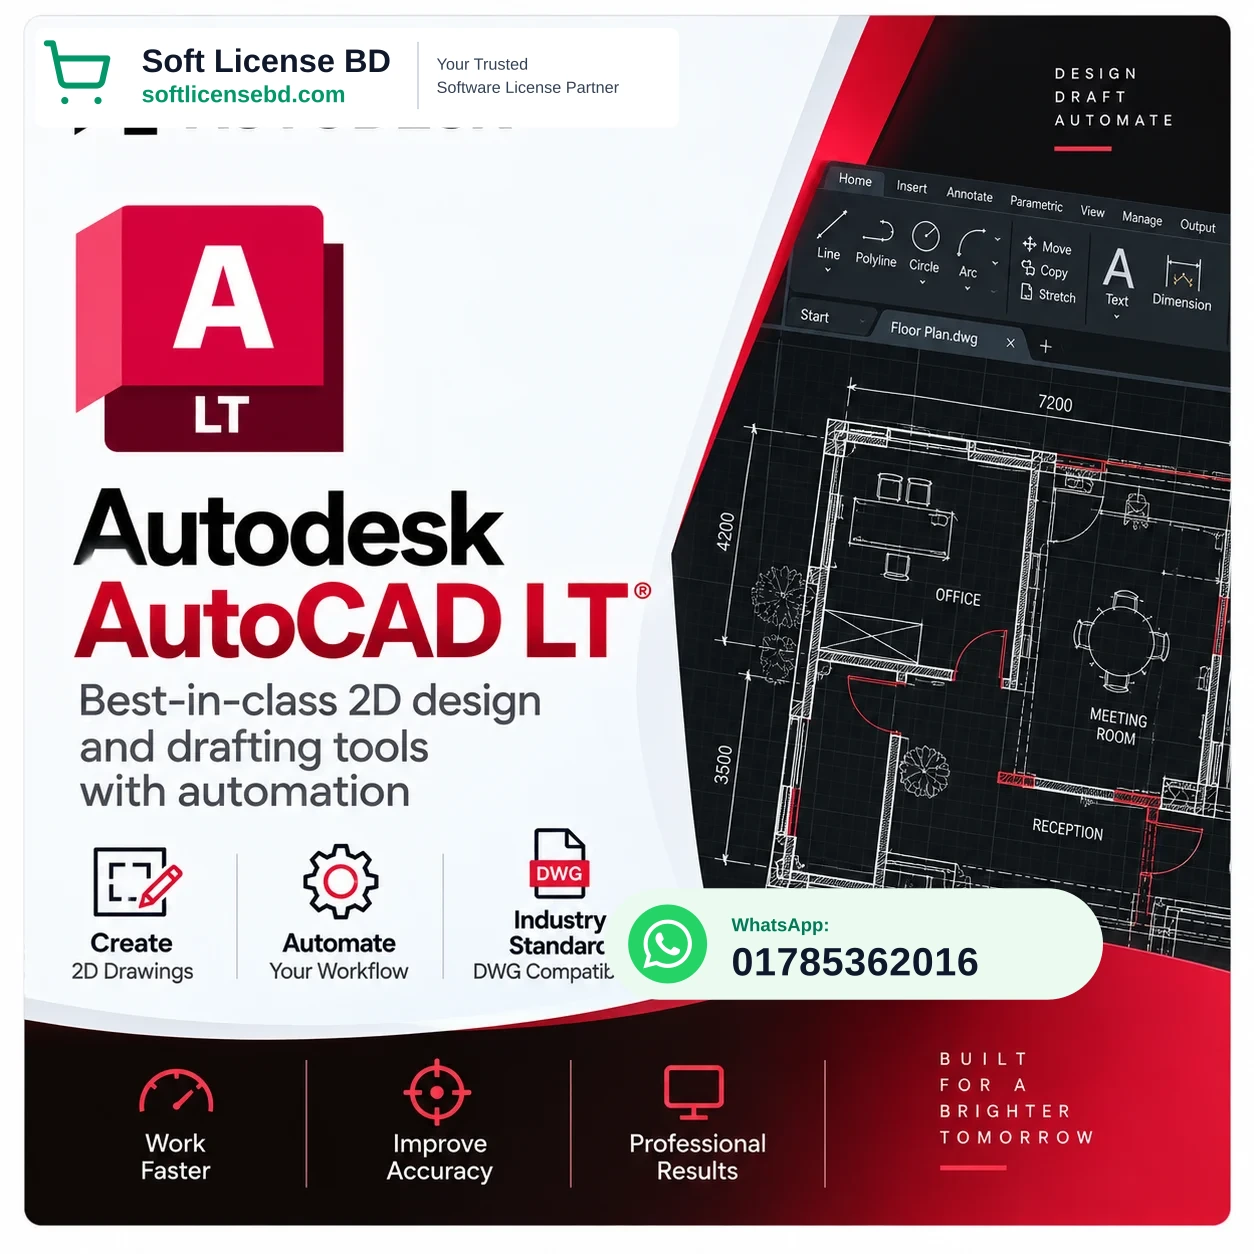
Autodesk AutoCAD LT is professional 2D CAD software for precise drafting, design, and technical documentation. Create, edit, and share accurate 2D drawings with essential drafting tools, automation features, blocks, layers, annotations, and customizable workflows.
Price in Bangladeshi Taka:
৳1,300৳1,950Save 53%
Quantity:
1
Platform:
macOSWindows
Instant Email & WhatsApp Delivery
Activation: Online Activation / Official Email Invitation within minutes
Professional Software for Work & Engineering
### Autodesk AutoCAD LT — Professional 2D CAD & Drafting Software
### Create precise 2D drawings faster with Autodesk AutoCAD LT.
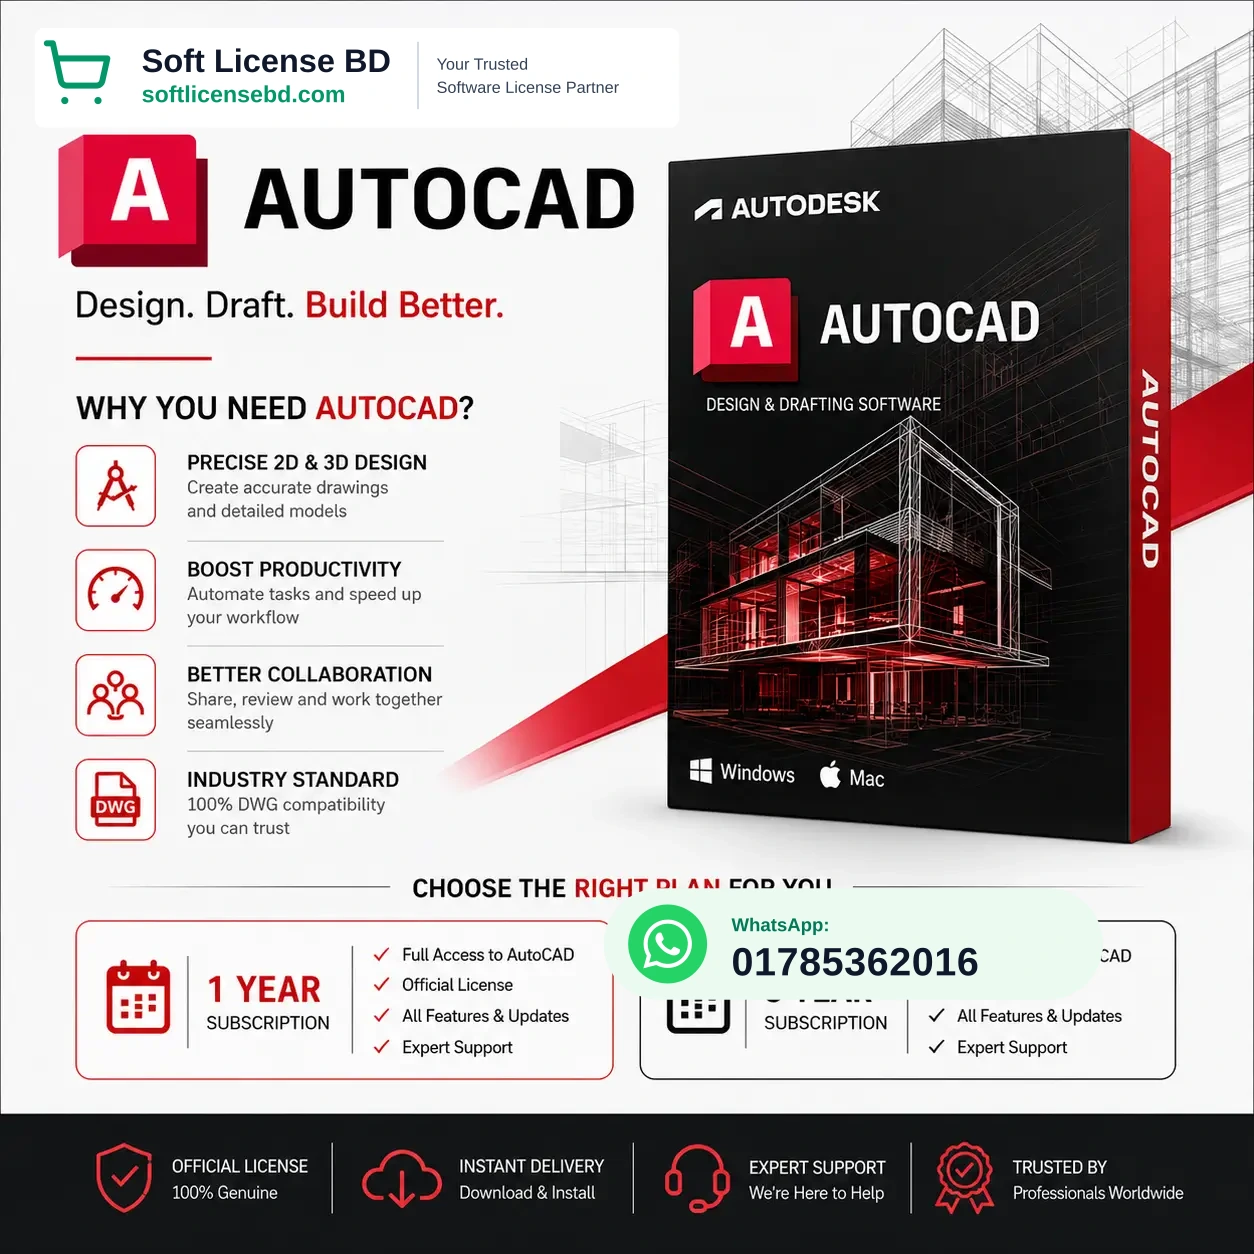
AutoCAD LT is a professional 2D CAD software designed for drafting, documentation, and technical design. It provides the essential tools needed to create accurate drawings, modify designs, add annotations, organize projects, and produce professional documentation.
Whether you work with architectural plans, mechanical drawings, electrical layouts, construction details, or technical documentation, AutoCAD LT provides a focused and efficient 2D drafting environment.
### Why Choose AutoCAD LT?
• Professional 2D Drafting: Create precise technical drawings using industry-standard CAD tools.
• Precision Drawing Tools: Use lines, polylines, arcs, dimensions, hatches, and other drafting tools for accurate designs.
• Layers & Blocks: Organize complex drawings efficiently and create reusable design components.
• Advanced Annotation: Add dimensions, text, leaders, tables, and other documentation elements.
• Drawing Automation: Automate repetitive drafting tasks and streamline common workflows.
• DWG Compatibility: Create, edit, and work with the widely used DWG drawing format.
• Easy Editing: Quickly modify existing drawings without rebuilding your designs from scratch.
• Professional Documentation: Prepare clean and accurate drawings for design, construction, manufacturing, and technical projects.
• Focused 2D Workflow: Get essential CAD drafting capabilities without paying for features you may not need.
### Who Is AutoCAD LT For?
AutoCAD LT is ideal for architects, engineers, drafters, designers, contractors, construction professionals, and technical drawing specialists who primarily need professional 2D CAD and documentation tools.
### AutoCAD LT vs AutoCAD
AutoCAD LT is focused on 2D drafting and documentation, while the full AutoCAD product provides a broader set of capabilities, including advanced 3D design and additional specialized functionality.
If your daily work mainly involves creating and editing 2D technical drawings, AutoCAD LT can provide the essential professional CAD tools you need in a more focused package.
### What You Get
• Autodesk AutoCAD LT software access
• Digital delivery after order confirmation
• Product-specific activation/setup instructions
• Installation and activation assistance
• Support for getting started according to the applicable product terms
### Important Before Purchase
Please check the license duration, product version, activation method, and system compatibility shown with the selected product variant before placing your order.
### Get AutoCAD LT from softlicensebd Bangladesh
Looking for professional 2D CAD software in Bangladesh? Get Autodesk AutoCAD LT from softlicensebd Bangladesh and create precise drawings, streamline repetitive drafting tasks, and produce professional technical documentation with a focused CAD workflow.
Draft precisely. Work efficiently. Design with AutoCAD LT.
Why Choose SoftLicense BD?
100% Genuine Official License with direct activation
Instant delivery to your email and customer dashboard
Full updates & official security patches supported
Dedicated 24/7 remote activation assistance on WhatsApp (01785362016)
❓ Frequently Asked Questions
Autodesk AutoCAD LT is used for professional 2D drafting, design, and technical documentation. It is suitable for creating architectural plans, engineering drawings, construction details, mechanical drawings, electrical layouts, and other precise 2D CAD documentation.
Customer Reviews
0.0 out of 5 (0 reviews)
No reviews yet. Be the first to share your experience with this software!